

What it covers
The scope of the work
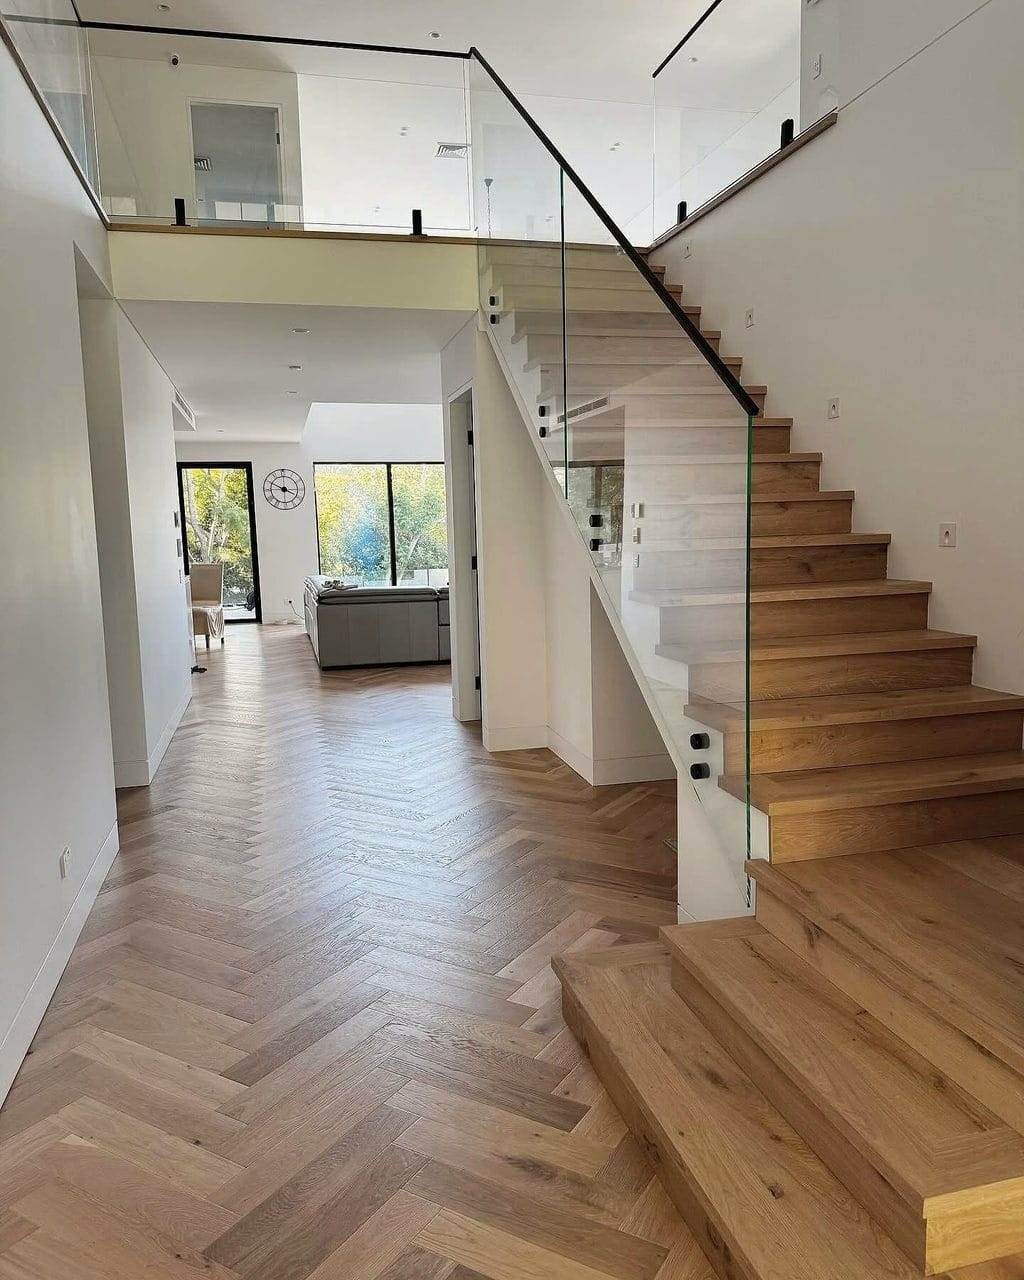
Installation covers subfloor assessment, setting out, laying and finishing trims, carried out by installers who work with these products regularly.
Scope, lead times and regions are confirmed per project.
Suited to
- New builds
- Renovations
- Apartment fit-outs
- Commercial interiors
Process
How the work runs
- 01
Site assessment
We look at the subfloor, moisture, levels and how the space will be used.
- 02
Set out
Board direction, starting lines and pattern alignment are agreed before anything is fixed.
- 03
Installation
Boards are laid to the agreed set out, with trims and transitions finished to suit the room.
- 04
Handover
The floor is checked, cleaned and handed over with care instructions.
Tell us what the job involves.
Send through the scope, the drawings or just the square metreage and we will take it from there.